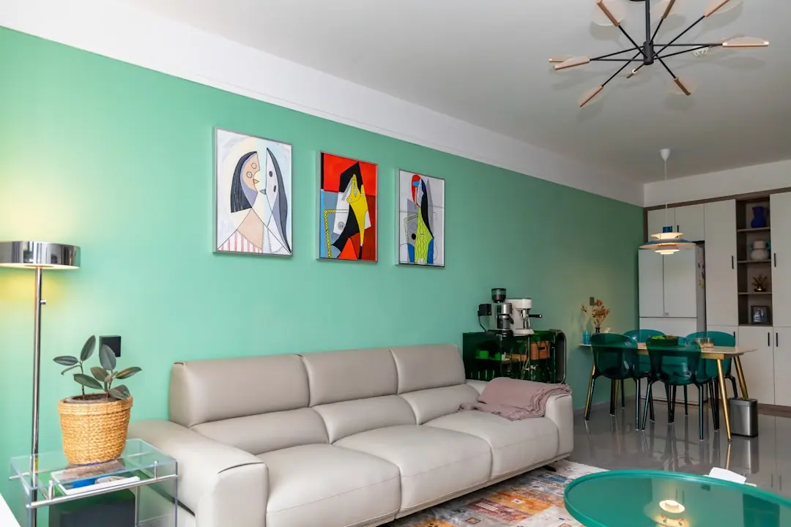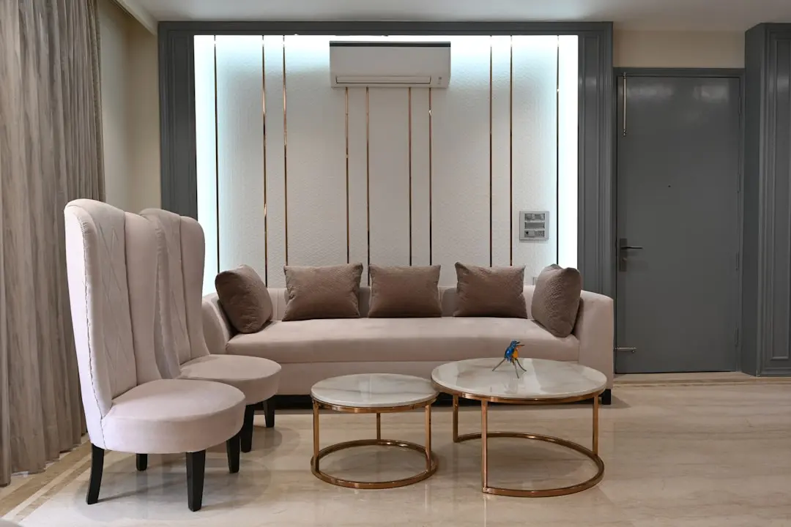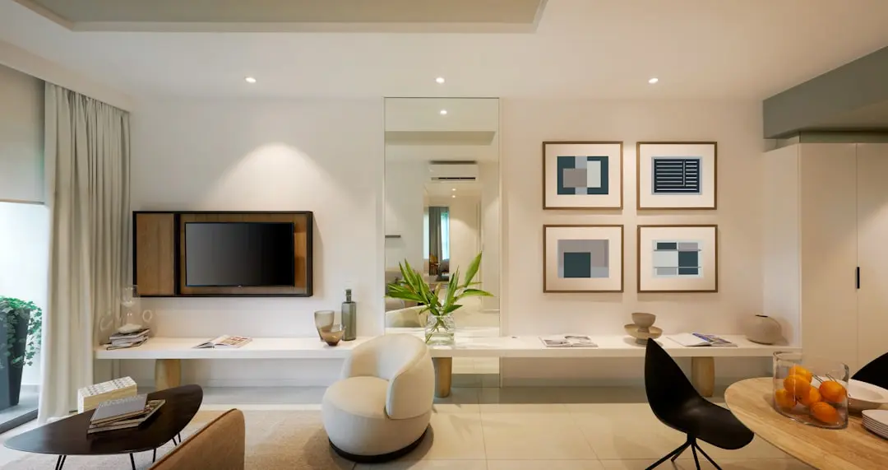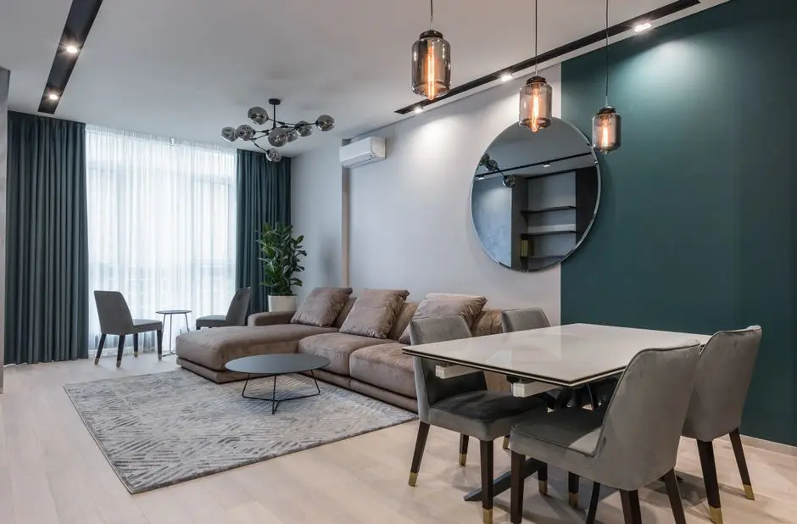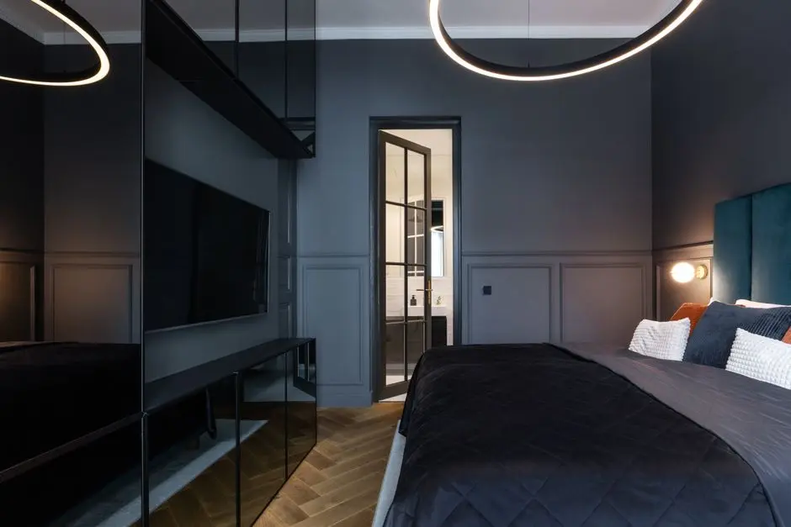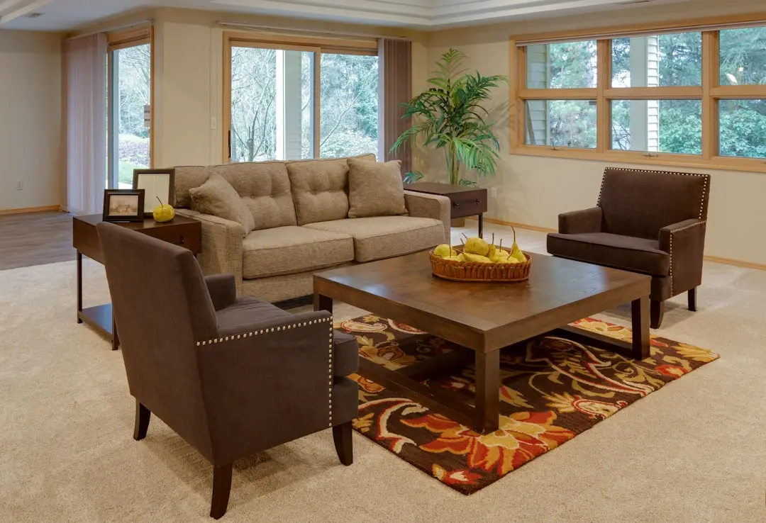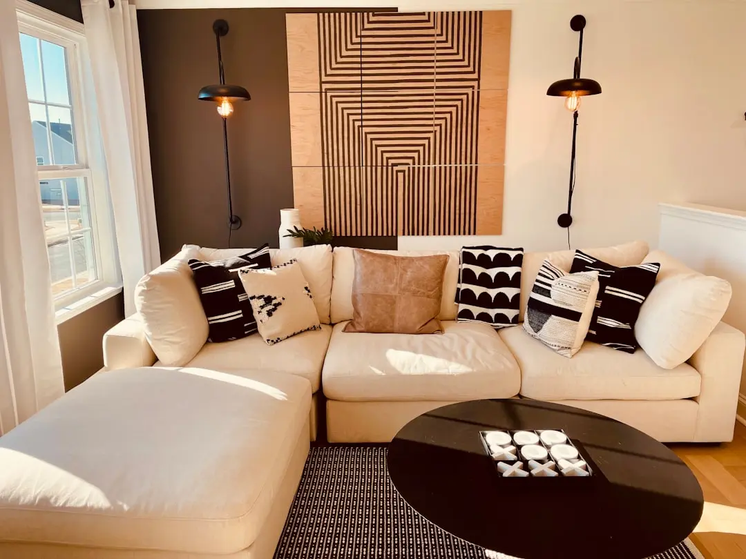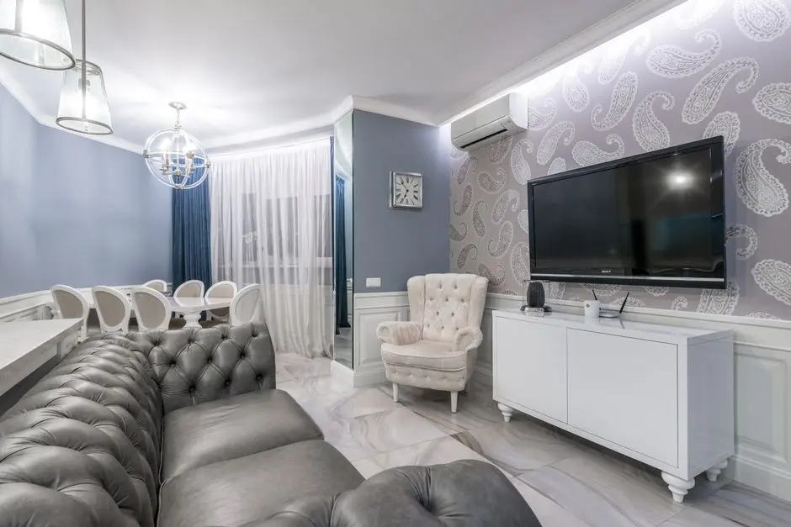
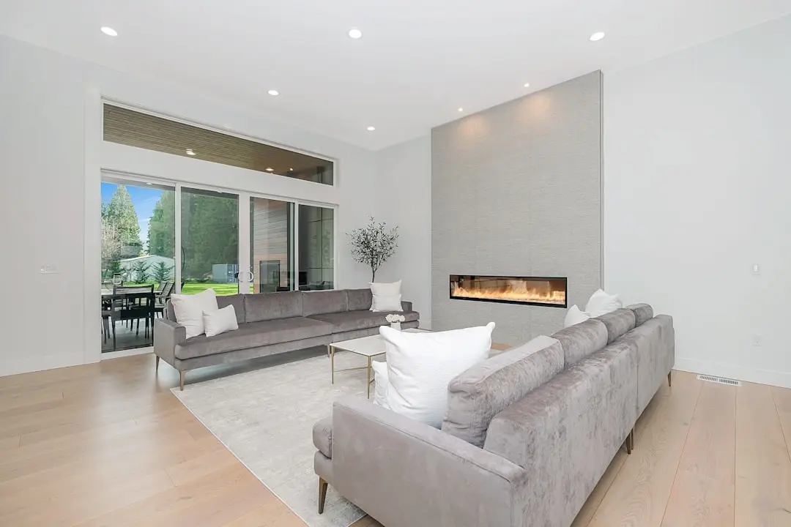
A considered new chapter for Om Nagar, Andheri East
2, 3 & 4 BHK · Price on Request
Rustomjee Andheri East Redevelopment is an eight-society residential renewal project in Om Nagar, Andheri East. Across approximately 20,569.90 sq m, the development brings together the rehousing of 637 existing members and an estimated free-sale potential of approximately 5 lakh sq ft of RERA carpet area. It marks a substantial new chapter for this established Mumbai neighbourhood.
Om Nagar’s identity is rooted in its existing community and its place within Andheri East. The redevelopment is designed around the renewal of ten existing buildings across eight cooperative housing societies, with the needs of current members at its centre. Its address also places it within reach of the area’s wider transport and employment networks.
The project’s defining framework is its scale and collective approach: a single redevelopment spanning multiple society parcels and a significant rehousing commitment. That structure gives the undertaking a clear civic dimension alongside its residential purpose. The announced free-sale potential forms part of a broader plan for the site’s next phase.
Andheri East combines established residential pockets with employment districts such as MIDC and SEEPZ. Metro Line 1 and Line 7, Andheri railway station and the airport area serve the wider urban context. Against this backdrop, the Om Nagar redevelopment advances through formal federation and member-society approvals and a registered development agreement.
For residents and future homebuyers, the project represents a new residential chapter in Om Nagar under the Rustomjee brand. Its story begins with the renewal of an existing community and a carefully defined redevelopment mandate. Follow the project as it moves into its next stage.
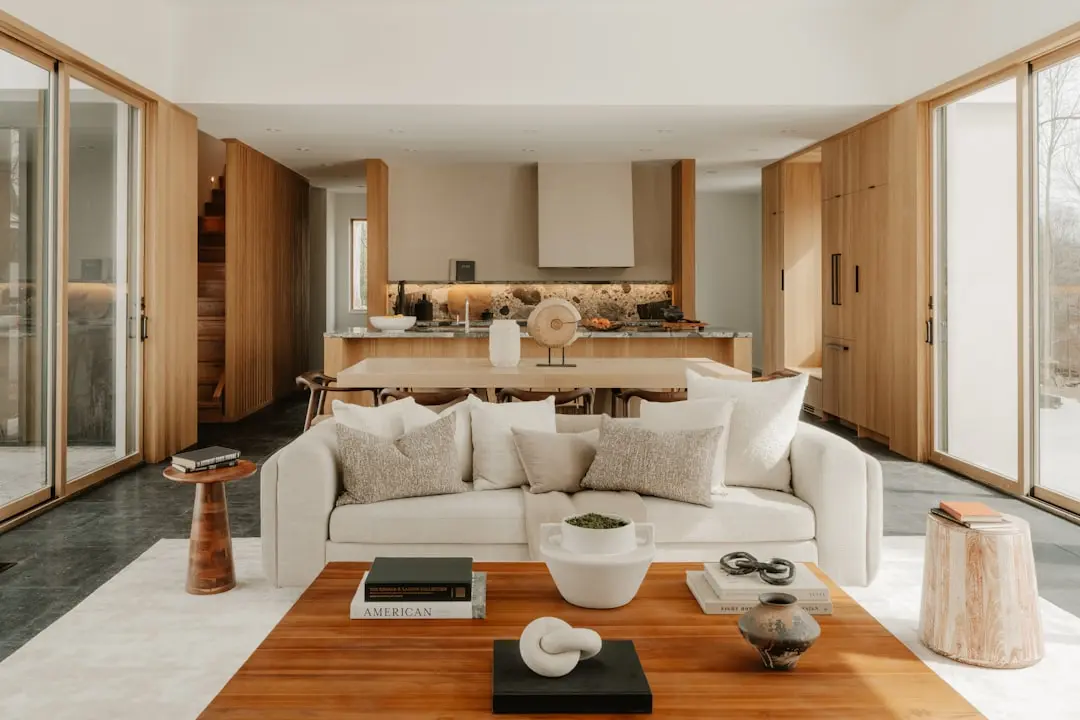
| Configuration | Size | Starting Price |
|---|---|---|
| 2 BHK A listed residential configuration within the Om Nagar society redevelopment. | On request | |
| 3 BHK A listed residential configuration within the Om Nagar society redevelopment. | On request | |
| 4 BHK A listed residential configuration within the Om Nagar society redevelopment. | On request |
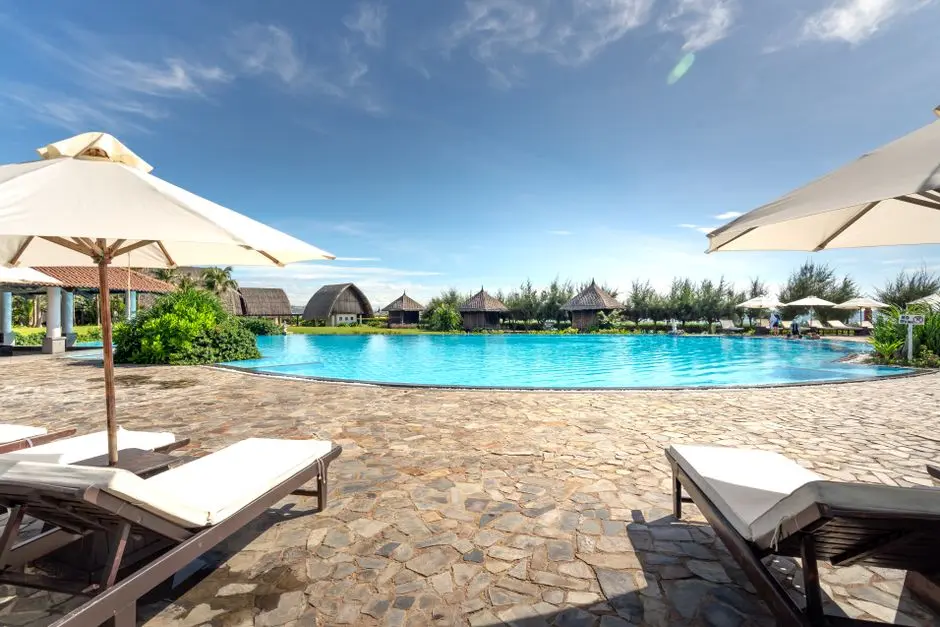



Detailed master plan and unit-wise floor plans available on request.
Om Nagar layout, Village Sahar, Mumbai 400099 · Om Nagar · Mumbai
Om Nagar sits in Andheri East, a Mumbai neighbourhood shaped by residential communities, established commercial districts and access to the airport area. The redevelopment is located in the Om Nagar layout, Village Sahar, within Mumbai 400099. Its setting connects a lived-in residential precinct with the wider activity of Andheri East.
Western Express Highway and Andheri-Kurla Road serve the broader locality, while Metro Line 1 and Metro Line 7 connect parts of Andheri East to the city’s transit network. Andheri station provides Western Railway and Harbour Line services. Chhatrapati Shivaji Maharaj International Airport is in the Sahar-Andheri East area.
See the property in person. Our sales team will get in touch to coordinate a visit at your convenience.
The planned 3.422 km extension is intended to connect Andheri East with Chhatrapati Shivaji Maharaj International Airport, strengthening the metro network serving the airport area.
Planned as an extension from Dahisar East toward Mira-Bhayandar, Line 9 forms part of the wider metro development grouped with Line 7A as a 13.5 km project.
The 16.5 km Andheri East–Dahisar East corridor has 13 stations, including Gundavali and Mogra in the Andheri East area, adding an operational east-west transit option to the locality.
Line 1 connects Versova and Ghatkopar, with Airport Road, Marol Naka and Saki Naka stations serving Andheri East and its surrounding districts.
The Aqua Line serves the airport area, broadening the rail-transit network around Sahar and Andheri East alongside the existing suburban railway and metro corridors.
The project is located in Om Nagar layout, Village Sahar, Andheri East, Mumbai 400099. Its setting connects an established residential community with the broader transport, commercial and airport-area networks of eastern Mumbai.
The redevelopment brings together eight cooperative housing societies on a site of approximately 20,569.90 sq m, across multiple CTS parcels. Its scale gives the project a cohesive neighbourhood-renewal brief rather than a single-building mandate.
The plan includes rehousing 637 existing members across ten existing buildings. This substantial commitment places the renewal of the current community at the heart of the project’s development framework.
The project has approximately 5 lakh sq ft of announced free-sale RERA carpet potential and an estimated gross development value of approximately ₹1,775 crore. These figures describe the overall development opportunity across the federation land.
Following federation and member-society approvals, the Development Agreement and Power of Attorney with Keystone Realtors Limited were registered on 16 January 2026. The company announced its appointment in February 2026.
Keystone Realtors operates the Rustomjee brand and has a listed operating footprint across Mumbai and the wider Mumbai Metropolitan Region. The company reports more than 230 delivered buildings housing over 17,000 families, bringing an established city presence to this Om Nagar redevelopment.
Visited or booked here? Share your honest experience. Reviews are checked before they appear.
Pricing, plans, brochure, and a personal walkthrough — talk to our sales team.
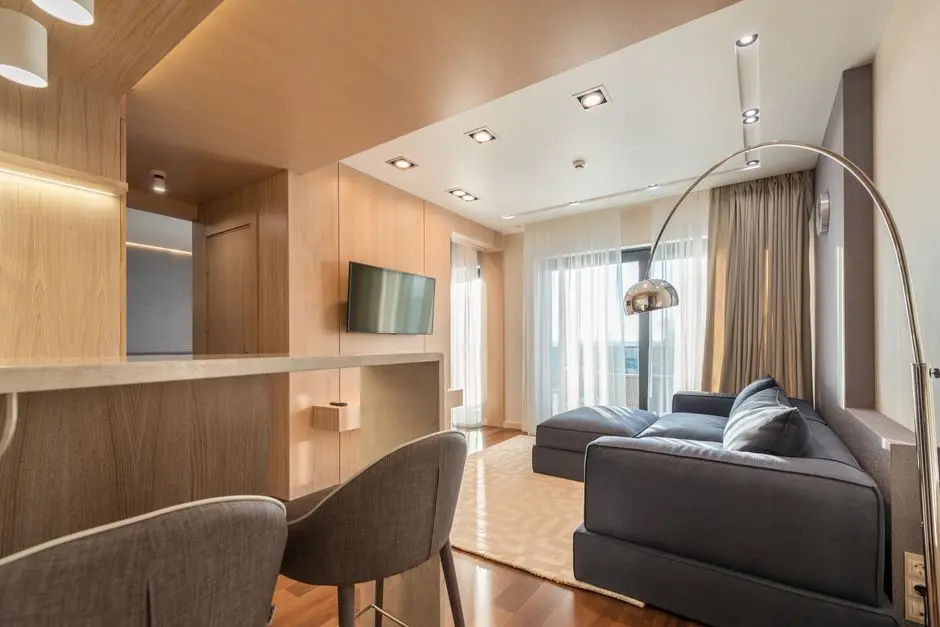
📍 Matunga West, Mumbai
Starting ₹4.31 Cr
Explore →
📍 Bandra West, Mumbai
Starting ₹4.53 Cr
Explore →
📍 BKC Annexe, Bandra East, Mumbai
Starting ₹4.05 Cr
Explore →
📍 Juhu, Mumbai
Starting ₹10.25 Cr
Explore →