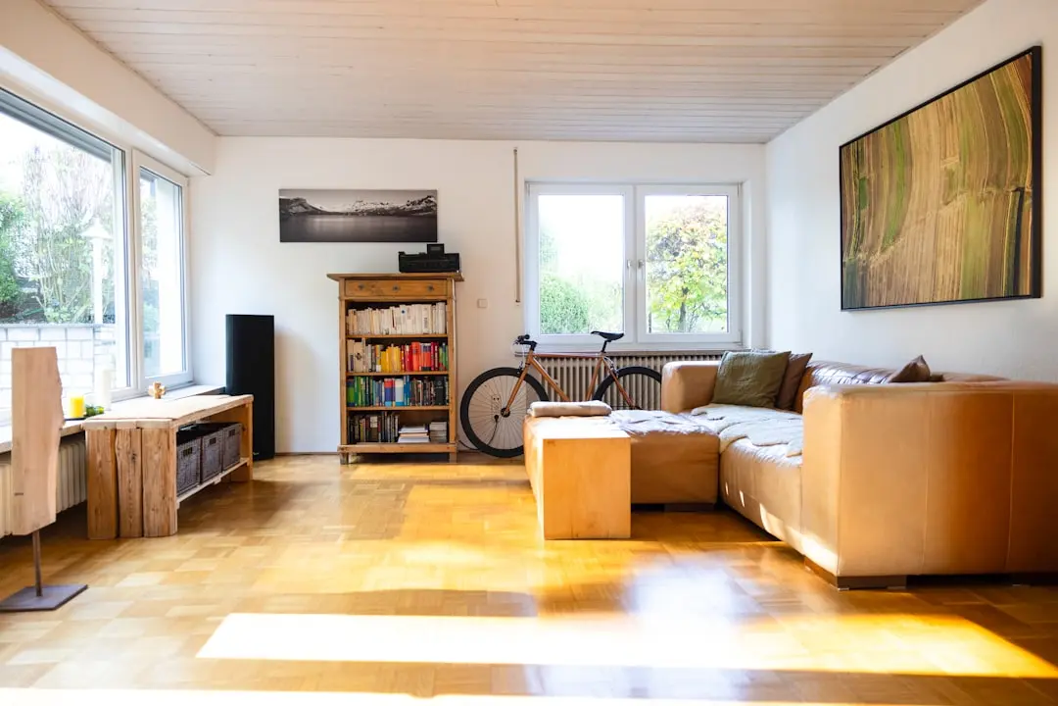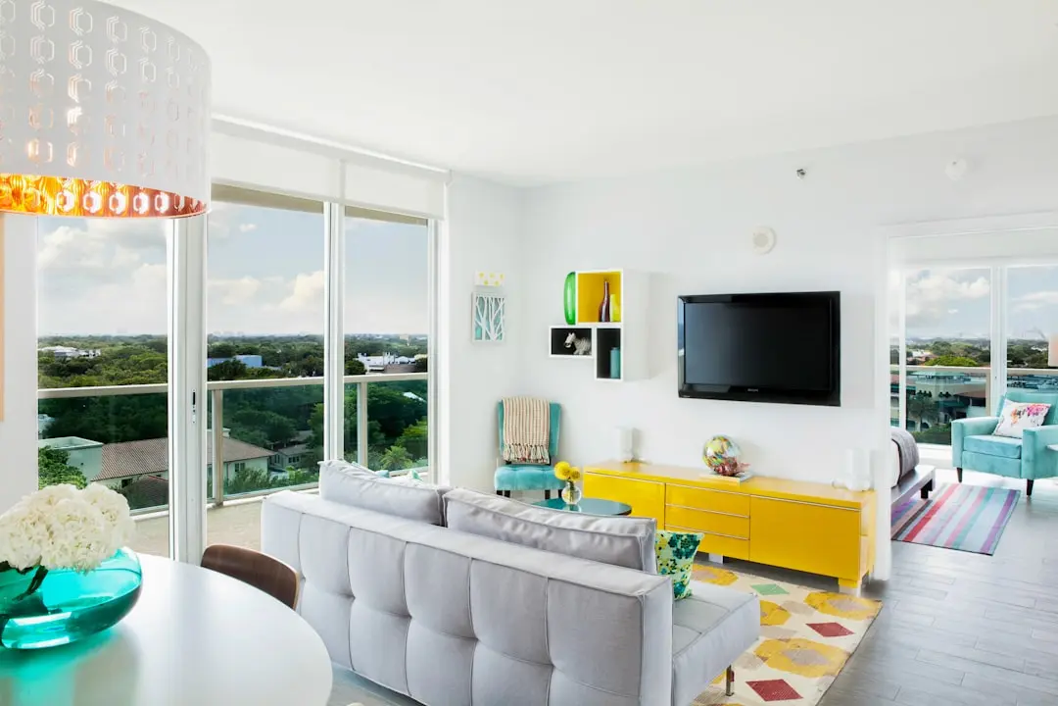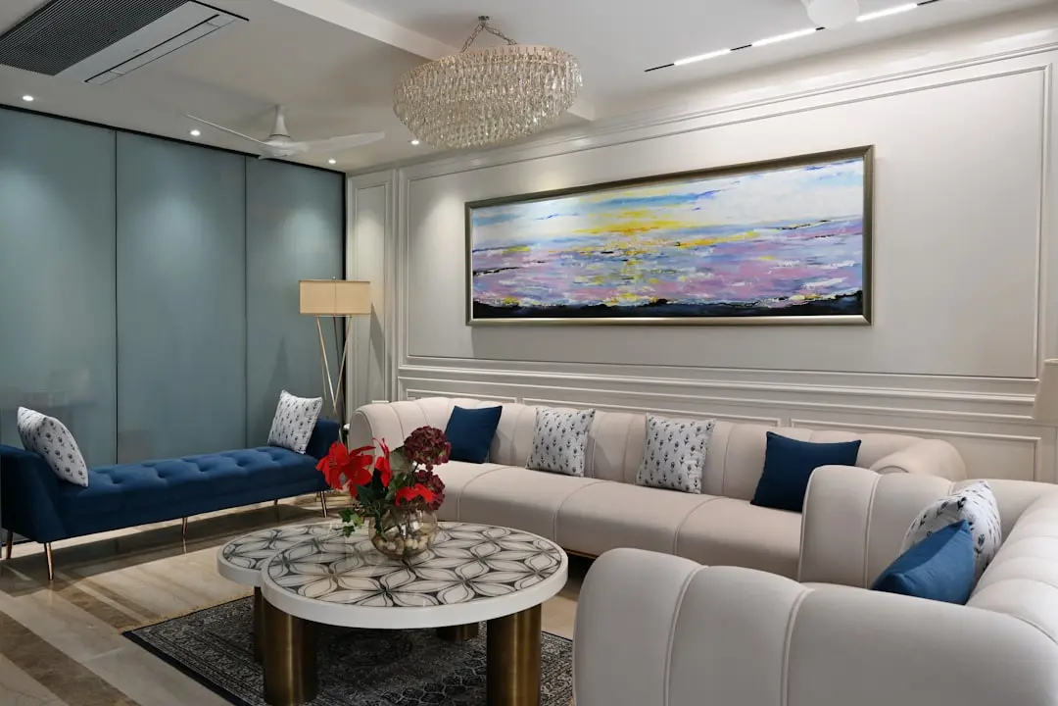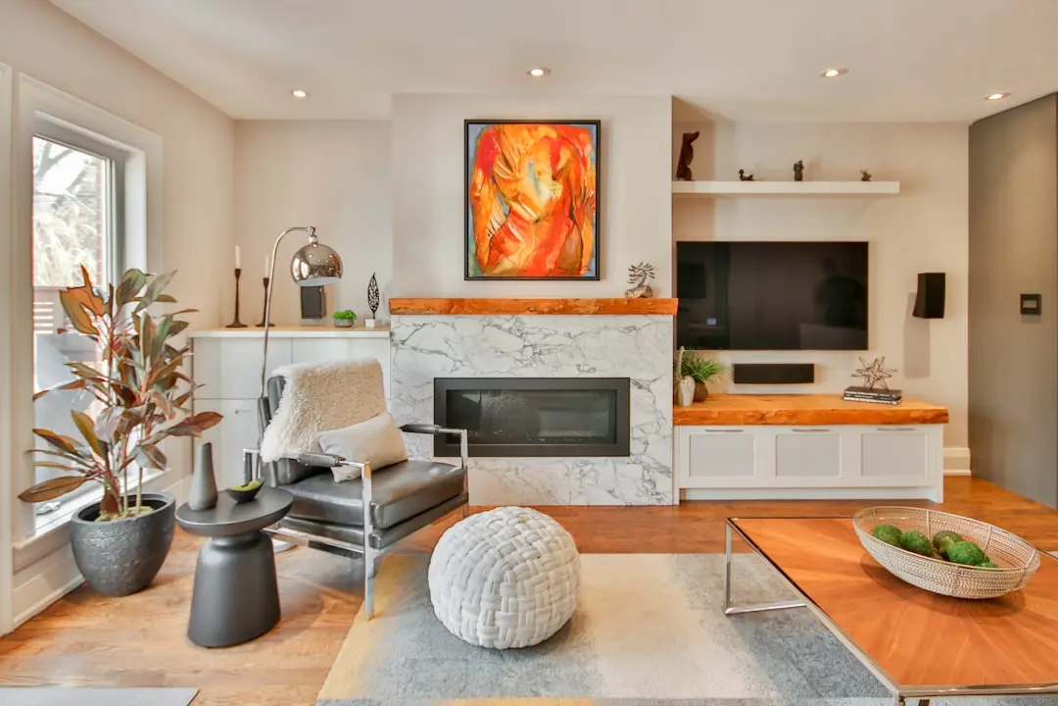
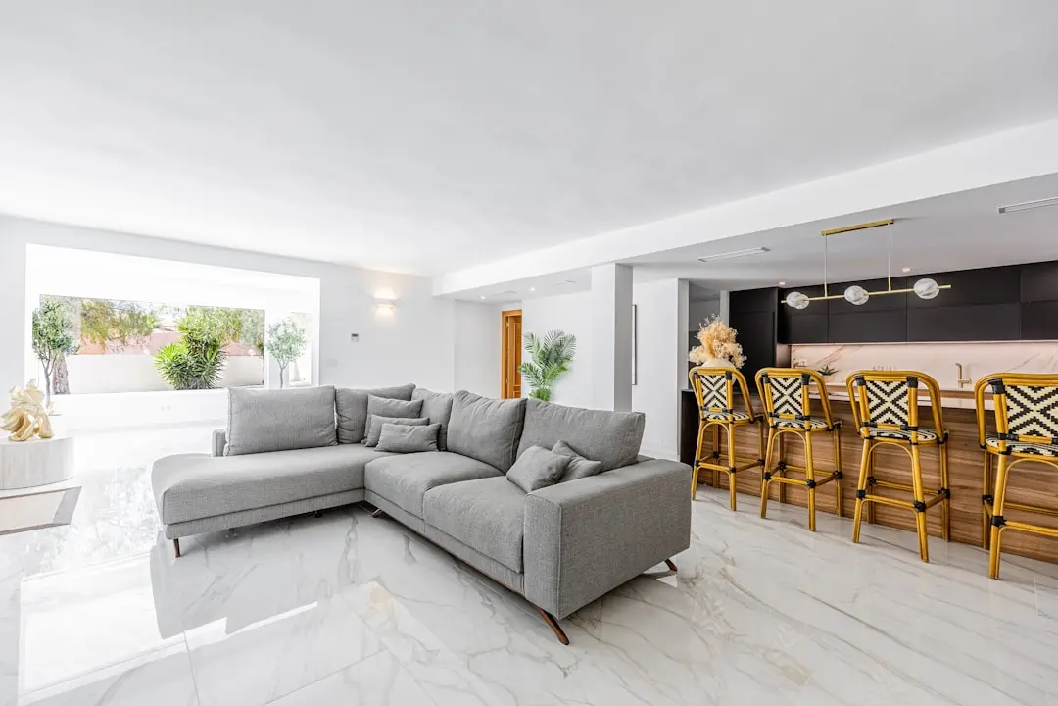
RUSTOMJEE DOMBIVALI MUMBAI, Dombivli East, Mumbai

RUSTOMJEE DOMBIVALI MUMBAI

Aangan-inspired homes with room to breathe in Dombivli East

1, 2 & 3 BHK · Starting ₹59.99 lakh onwards

SPECIAL OFFER
Book now to get special offers !
Available for next few days only !
RERA: P51700054892
8.00
Acres
The Address & The Vision

An Address Worth Owning

Rustomjee Urban Woods brings a new residential community to Dombivli East, with the character of an Aangan at its heart. Planned across an 8-acre site, the gated development pairs a central landscaped courtyard concept with homes designed for everyday living. It is a considered address near Vicco Naka, off Kalyan-Shilphata Road.

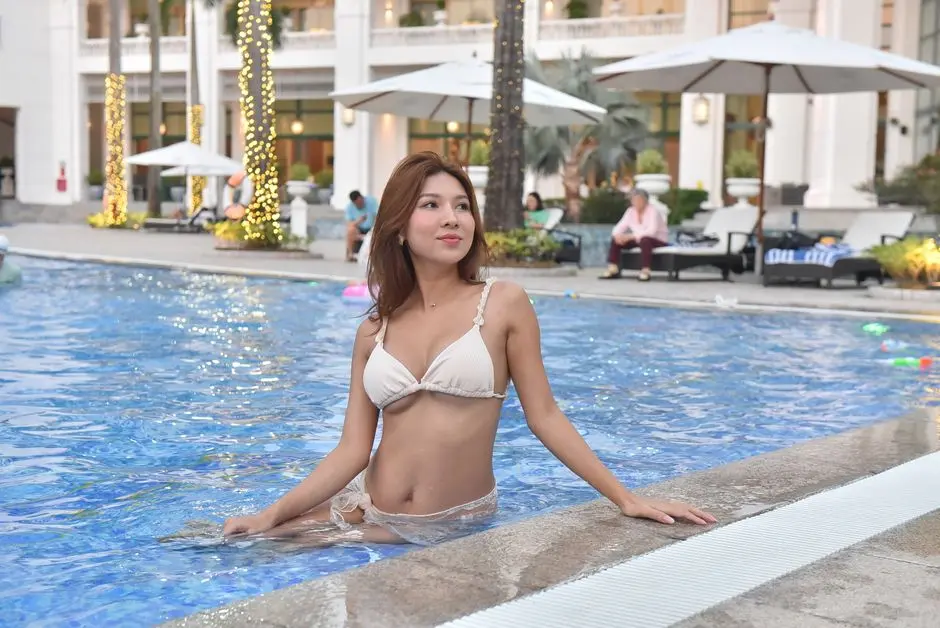
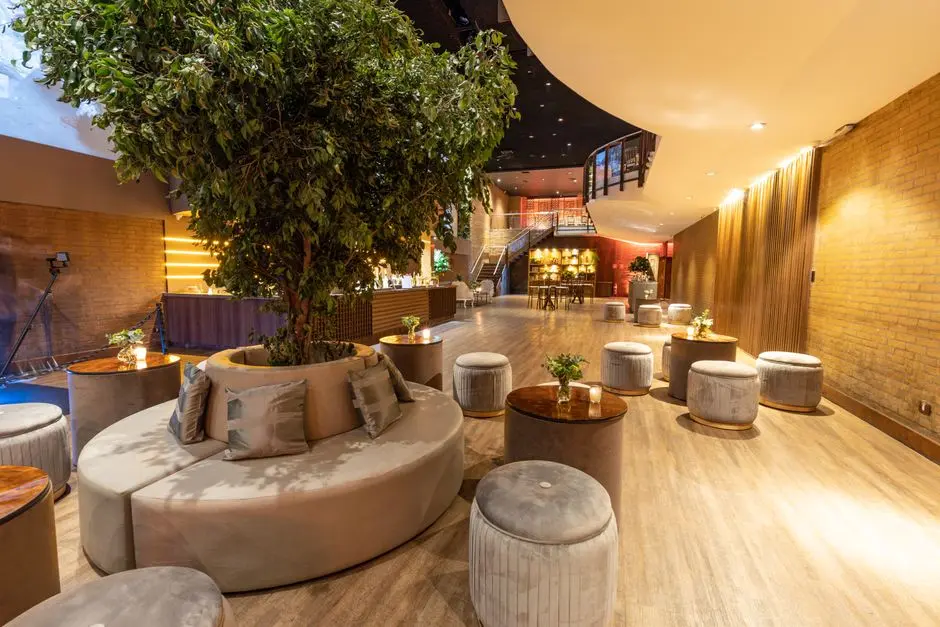
The community’s amenities create space for varied routines, from swimming and fitness to indoor games, sports and quiet garden time. A 20,000 sq ft clubhouse anchors recreation, while children’s play spaces, a creche, senior-citizen seating and a pet area extend the offering across generations. Landscaped open areas give the development a distinctly residential setting.

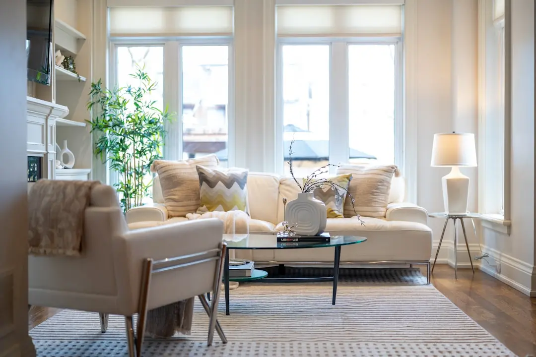
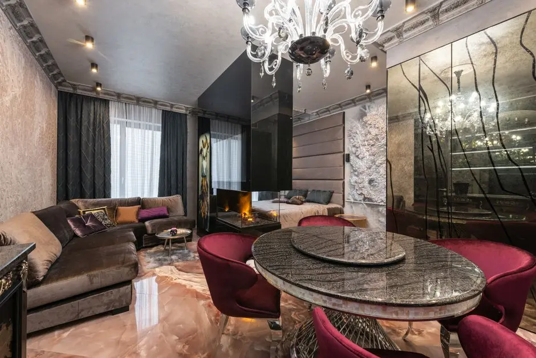
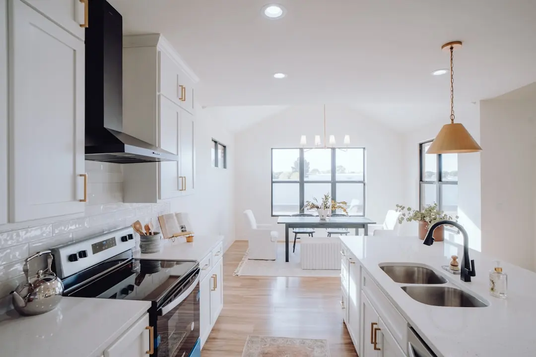
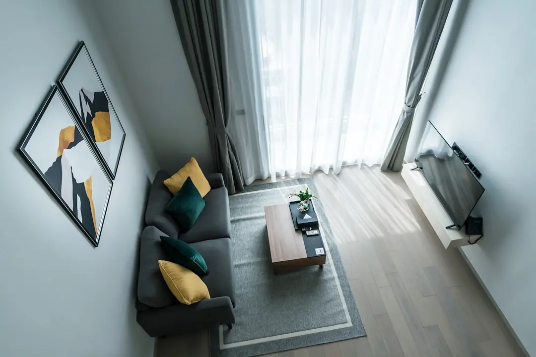
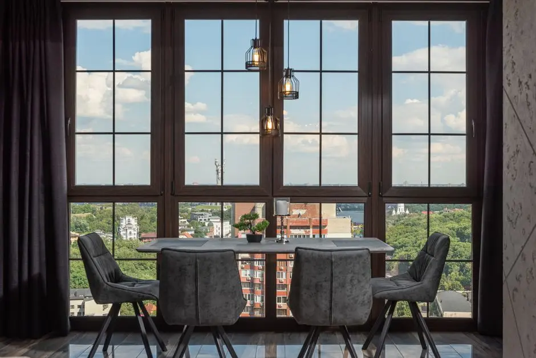
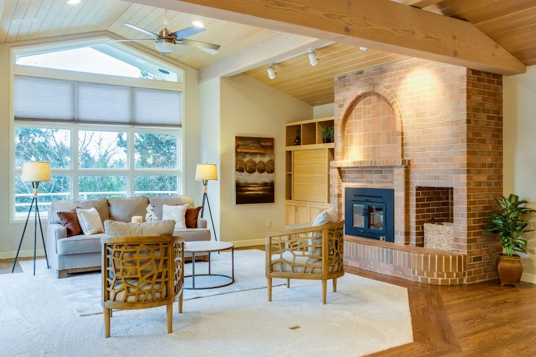
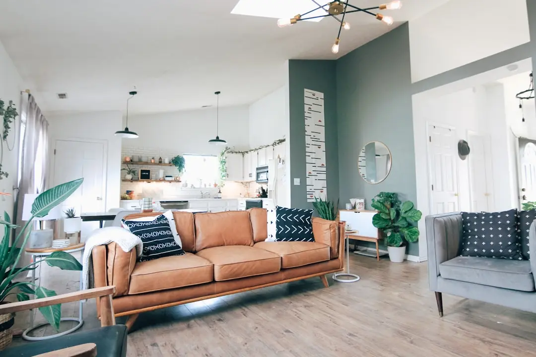
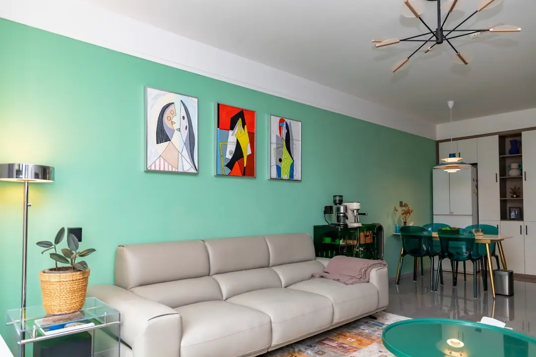
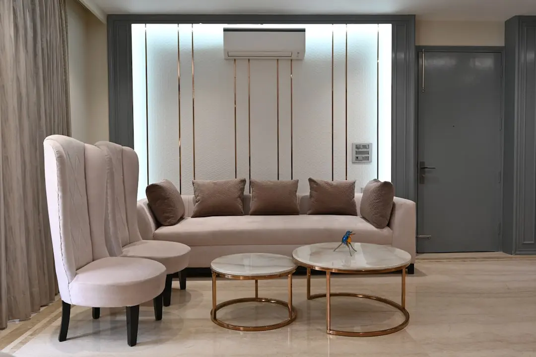
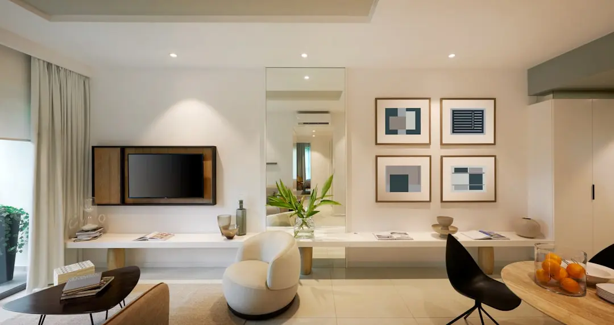
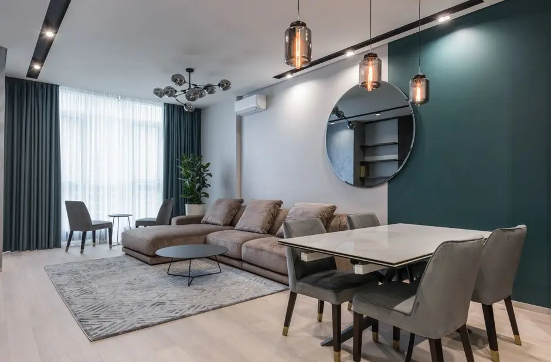
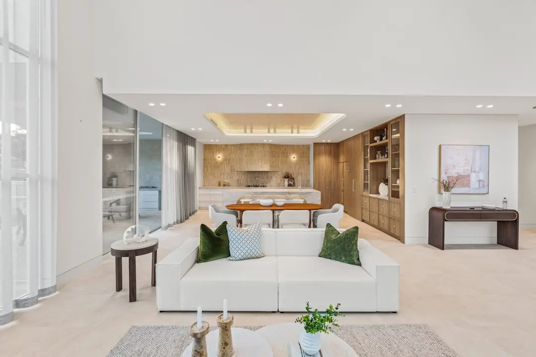
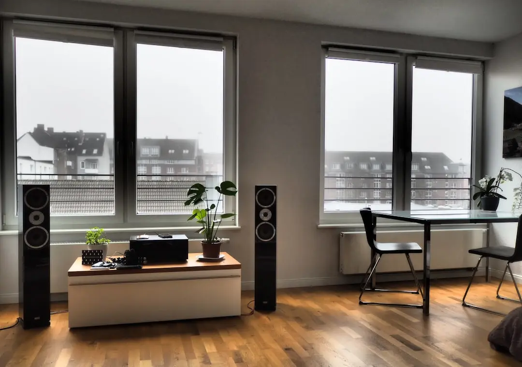
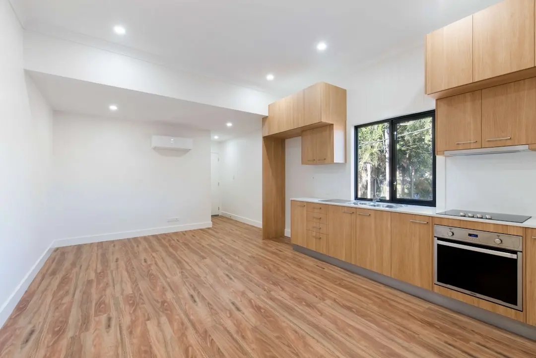
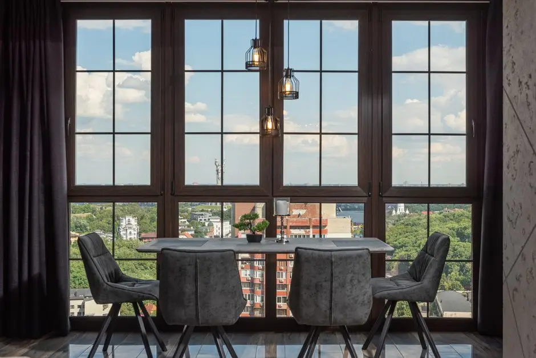
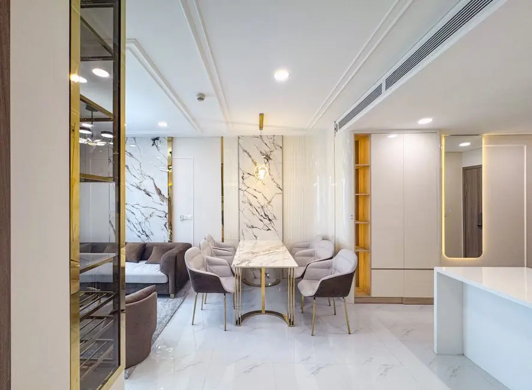
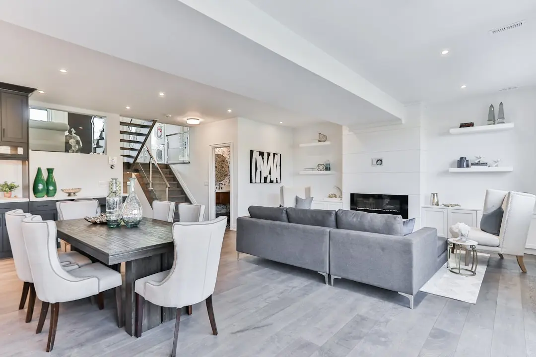
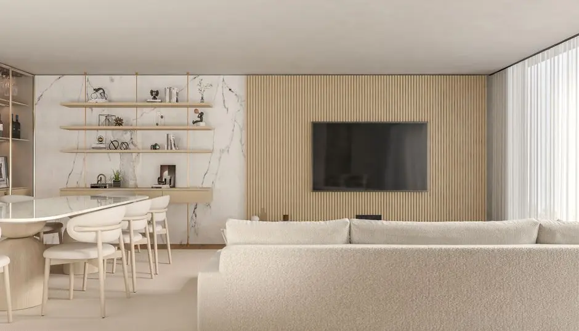
Homes are marketed with a sundeck or balcony, floor-to-ceiling windows and private entrance foyers. Sunlit kitchens with dry areas form part of the design approach, alongside layouts ranging from 1 BHK to 3 BHK+. The Aangan concept brings landscape and shared community space into the centre of the experience.

Dombivli East connects residents to local rail stations and the wider Kalyan-Shilphata corridor. The planned Metro Line 12 includes nearby stations at Pisalvi and Golavli, linking Kalyan, Dombivli and Taloja as the corridor develops. Schools, hospitals and retail destinations across the neighbourhood add practical reach to the location.

Rustomjee Urban Woods offers a choice of layouts within a landscaped, gated setting in Dombivli East. Explore the residences, community spaces and address to find a home that fits your plans.
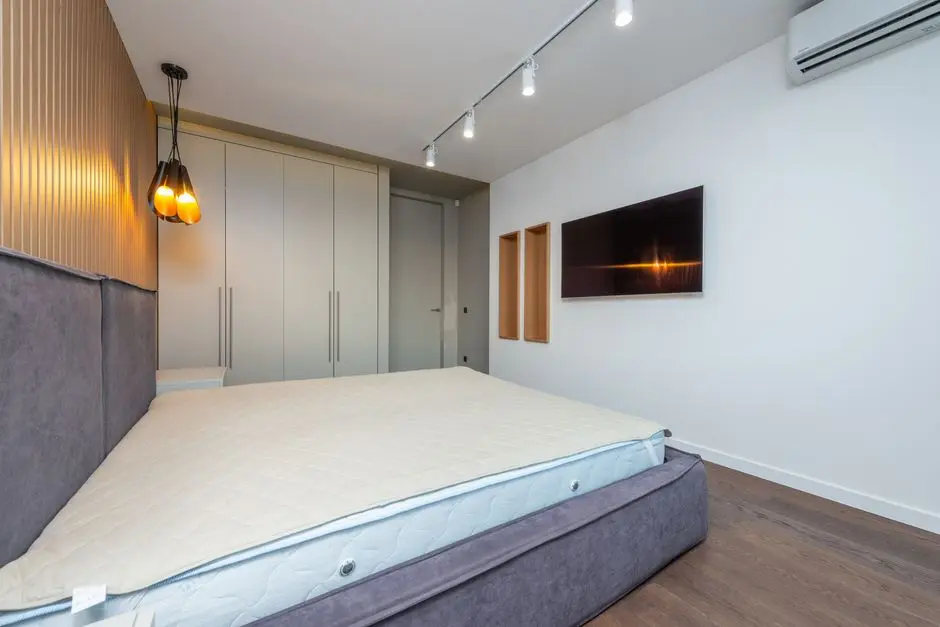
Read more
Gallery

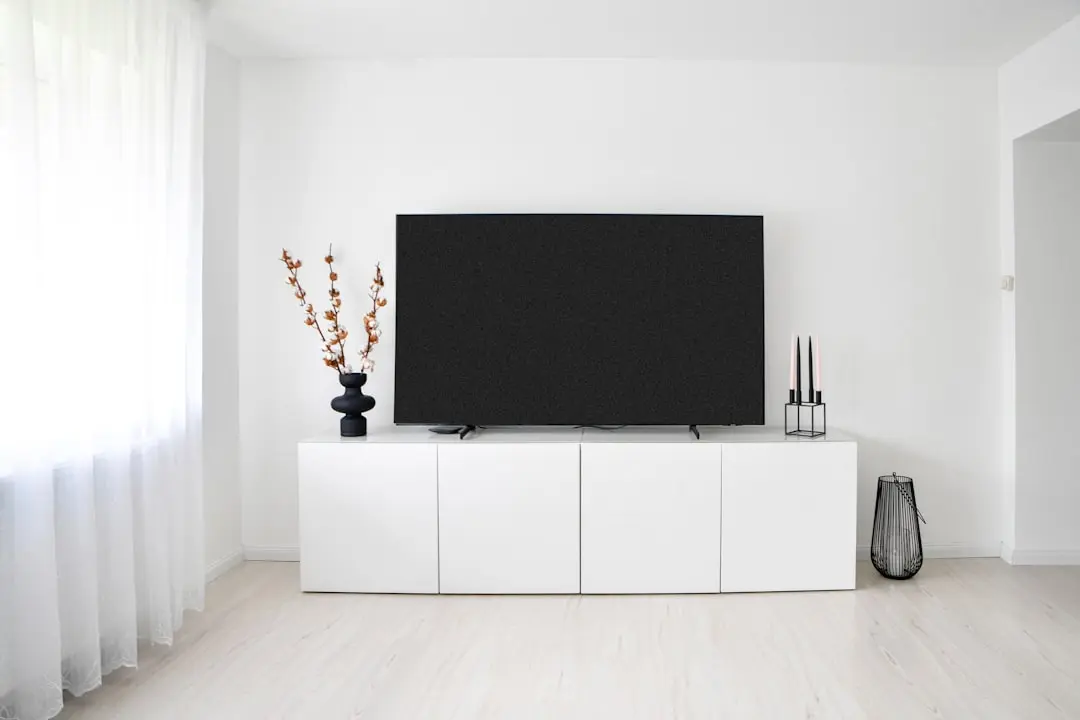
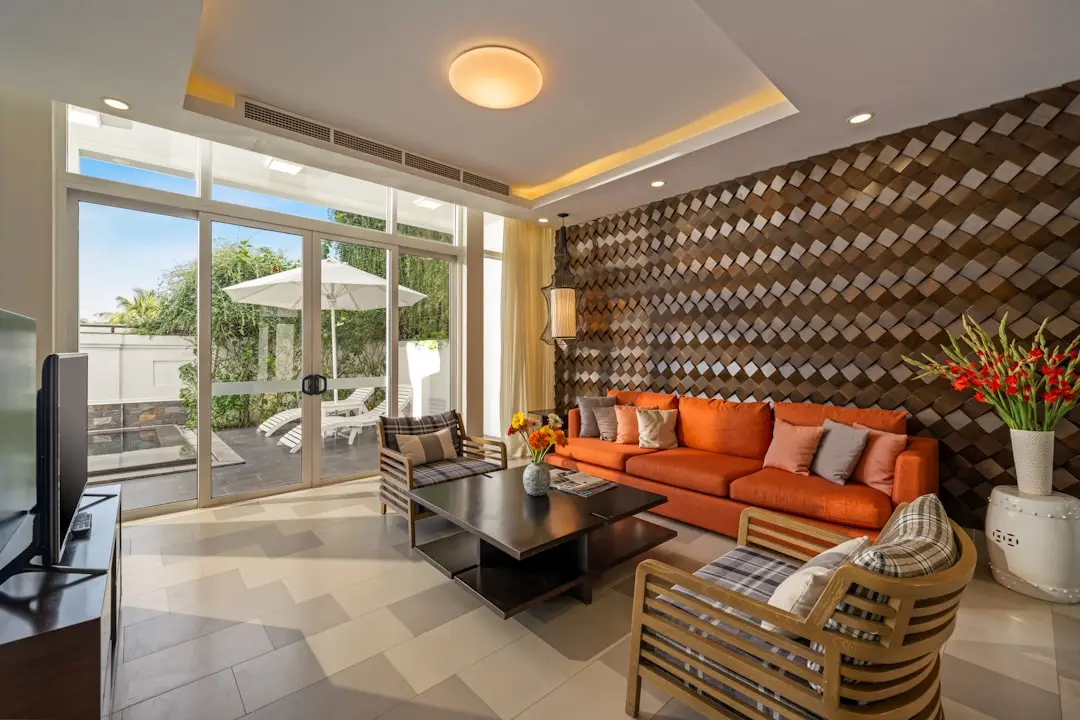
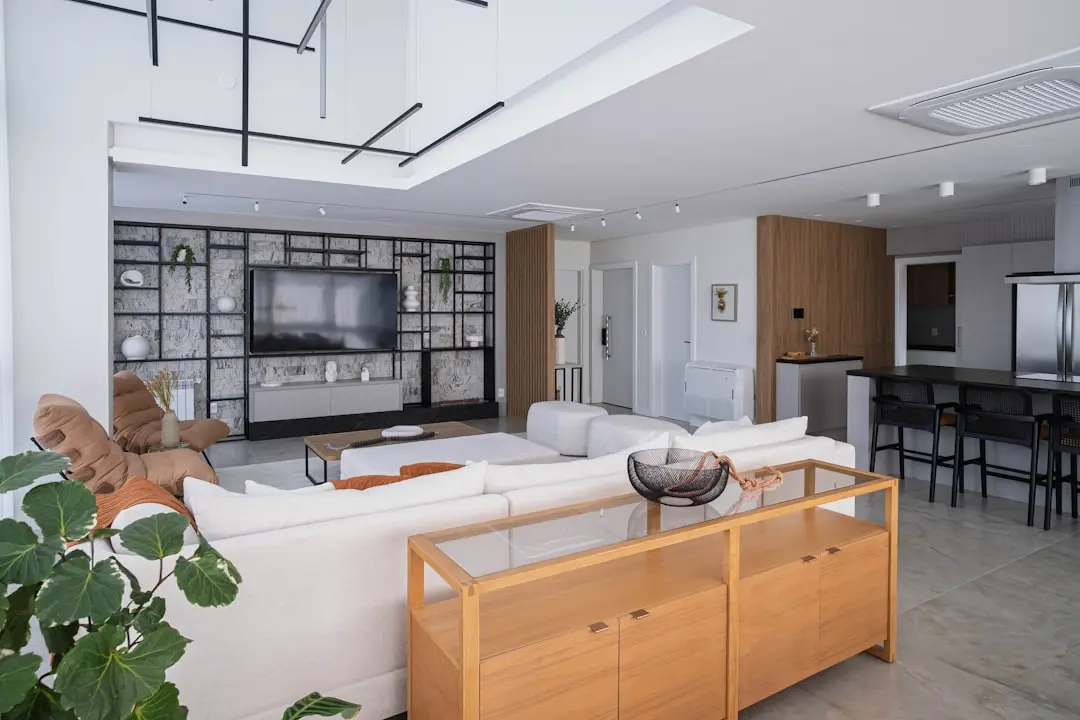
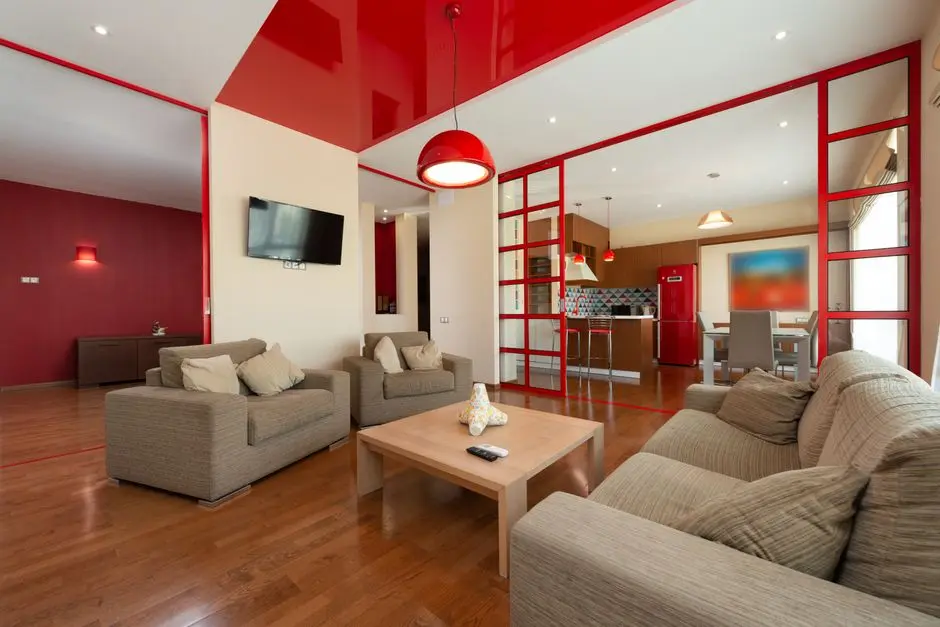
A Look Inside

Configurations & Pricing

Choose Your Space

Starting from ₹59.99 lakh onwards, all-inclusive

ConfigurationSizeStarting Price
1 BHK
A compact layout with a sundeck, floor-to-ceiling windows and a private entrance foyer.
516 sq.ft.
2 BHK
A two-bedroom home planned with a sundeck, bright interiors and a kitchen dry area.
608 sq.ft.
2 BHK+
An expanded two-bedroom layout with a sundeck and space for flexible everyday living.
682–692 sq.ft.
3 BHK
A three-bedroom home with a sundeck, private foyer and natural light through tall windows.
896 sq.ft.
3 BHK+
A larger three-bedroom plan with a sundeck and additional flexibility for household routines.
971 sq.ft.
Lifestyle

World-Class Amenities

Recreation at RUSTOMJEE DOMBIVALI MUMBAI, Dombivli East, Mumbai
Recreation
  • 20,000 sq ft clubhouse
  • Mini theatre
  • Indoor games room
  • Banquet hall
  • Multipurpose hall
  • Amphitheatre
Active at RUSTOMJEE DOMBIVALI MUMBAI, Dombivli East, Mumbai
Active
  • Swimming pool
  • Children’s pool
  • Fitness gym
  • Open-air gym
  • Yoga and wellness spaces
  • Jogging track
  • Badminton
  • Squash
  • Cricket pitch
  • Multipurpose sports court
Community at RUSTOMJEE DOMBIVALI MUMBAI, Dombivli East, Mumbai
Community
  • Children’s play area
  • Creche
  • Toddlers’ play area
  • Skating rink
  • Senior-citizen seating area
  • Gazebo
Greens & Outdoors at RUSTOMJEE DOMBIVALI MUMBAI, Dombivli East, Mumbai
Greens & Outdoors
  • Landscaped gardens
  • Aangan central courtyard
  • Miyawaki forest
  • Pet park
  • Pet walking area
Master & Floor Plans

Master & Floor Plans

Detailed master plan and unit-wise floor plans available on request.

Master plan preview
Preview only — request full plan
Location / Address

A Defining Address

Near Vicco Naka, Village Bhal, off Kalyan-Shilphata Road, Dombivli East, Thane, Maharashtra 421306 · Dombivli East · Mumbai

Dombivli East brings established neighbourhood life together with regional road and rail connections across the eastern Mumbai Metropolitan Region. Rustomjee Urban Woods is situated near Vicco Naka in Village Bhal, off Kalyan-Shilphata Road. Its address places the community within reach of Dombivli, Thakurli and Kalyan rail stations.

Everyday destinations include schools, hospitals and retail in the surrounding Dombivli area. Dombivli Railway Station is approximately 5.3 km away, while the planned Pisalvi and Golavli stations on Metro Line 12 are listed at 3.1 km and 3.5 km respectively. Kalyan-Shilphata Road and Haji Malang Road provide important local road connections.

Location map
Preview only — request full map
Connectivity

Location Advantages

Thoroughfares

  • Kalyan-Shilphata Road — Project access road
  • Haji Malang Road — Local road connection
  • Airoli-Katai Naka Freeway — Regional road corridor

Corporate

  • Dombivli MIDC — Dombivli industrial and employment district
  • Airoli MIDC — Regional employment hub
  • Kalyan commercial district — Regional town centre

Hospitality

  • Xperia Mall — 17.4 km
  • D-Mart Ready — 5.5 km
  • Dombivli town-centre dining and retail — Neighbourhood destination

Education

  • Sri Chaitanya Techno School — 2.3 km
  • Narayana E-Techno School — 2.3 km
  • St Joseph High School — 3.1 km
  • Omkar Cambridge — 3.5 km
  • St Thomas High School — 6.0 km

Healthcare

  • AIMS Hospital — 3.3 km
  • SRV Hospital — 3.5 km
  • Kamat Hospital — 3.5 km
  • Neptune Hospital — 4.4 km
  • Suman Multi-Speciality Hospital — 5.2 km

Schedule a Site Visit

See the property in person. Our sales team will get in touch to coordinate a visit at your convenience.

Beyond the Project

Infrastructure & Growth

Mumbai Metro Line 12

The planned 23.57 km elevated Kalyan–Dombivli MIDC–Taloja/Amandoot corridor includes 19 stations. Pisalvi and Golavli are planned stations near the project, extending the region’s future public-transport network.

Airoli-Katai Naka Freeway

This planned regional road connection is part of the wider transport network serving the eastern suburbs and Thane district. It is cited among the infrastructure links relevant to Dombivli’s regional connectivity.

Kalyan Ring Road

The planned ring road is intended to strengthen movement around Kalyan and the surrounding urban area. For Dombivli East, it forms part of a broader programme of road infrastructure across the region.

Mankoli-Dombivli Bridge

The bridge is among the regional connectivity projects cited for the wider Dombivli area. It is planned to add another route across the region’s road network and support movement between surrounding urban centres.

Mumbai-Ahmedabad high-speed rail

The high-speed rail project is a major regional transport initiative cited in the area’s infrastructure context. It adds to the long-term connectivity picture for Mumbai and its surrounding urban region.

Build Quality

Specifications

Flooring

  • Vitrified tiles in living and dining areas
  • Vitrified tiles in bedrooms and kitchen
  • Anti-skid tiles in toilets

Kitchen

  • Granite platform
  • Stainless-steel sink
  • Sunlit kitchen with a dry area

Bathroom

  • Branded CP fittings
  • Branded sanitary ware
  • Anti-skid toilet flooring

Windows and balconies

  • Floor-to-ceiling windows
  • Sundeck or balcony with every home
  • Wide sundecks featured in the home design

Entrance and planning

  • Private entrance foyers
  • Layouts across 1 BHK, 2 BHK, 2 BHK+, 3 BHK and 3 BHK+

Security

  • Gated community entry
  • 24/7 security
  • Surveillance
Why Invest

Compelling Reasons

1

A landscaped eight-acre setting

Rustomjee Urban Woods is planned across an 8-acre site in Dombivli East, with 2.2 acres of open area reported in launch coverage. The scale allows the Aangan courtyard concept, gardens and outdoor amenity spaces to form a meaningful part of the community setting.

2

A central Aangan concept

The project’s design theme centres on an Aangan-inspired landscaped courtyard. This shared space gives the development a recognisable organising idea, bringing residents’ outdoor surroundings into the heart of a gated residential community.

3

Homes with a sundeck

Every home is marketed with a sundeck or balcony, supported by floor-to-ceiling windows and private entrance foyers. The layouts span five home types, from 1 BHK residences to 3 BHK+ plans, with carpet areas from 516 to 971 sq ft.

4

A broad set of shared amenities

The 20,000 sq ft clubhouse is complemented by swimming pools, fitness spaces, sports facilities, a mini theatre and indoor games. Children’s areas, gardens, a pet park and senior-citizen seating add options for different ages and routines.

5

Access to Dombivli’s everyday network

The site is near Vicco Naka, off Kalyan-Shilphata Road, with Haji Malang Road also serving the area. Dombivli Railway Station is approximately 5.3 km away, and nearby schools, hospitals and retail destinations support daily needs.

6

A Rustomjee residential address

Rustomjee is the real-estate brand of Keystone Realtors Limited, founded in 1995. The company reports more than 26 million sq ft delivered and a pipeline exceeding 40 million sq ft in its 2025 annual report, with established projects across the Mumbai Metropolitan Region.

About the Developer

Rustomjee (Keystone Realtors Limited)

Founded in 1995 by Boman Rustom Irani, Keystone Realtors Limited operates under the Rustomjee brand and has spent three decades reshaping the Mumbai Metropolitan Region's residential and mixed-use landscape. What began with a single project — Rustomjee Residency — grew into one of MMR's most recognised development groups, listed on Indian stock exchanges in November 2022. The company is headquartered at Andheri East, Mumbai, and has attracted institutional partners including HDFC Capital Affordable Real Estate Fund-3, IIFL Special Opportunities Funds, and Singapore-based Keppel Land Limited as a strategic partner in Kapstone Constructions.

Rustomjee's approach treats the home as a context for community rather than a unit of area — a philosophy crystallised in the brand line "Life Shouldn't Be Lived in Square Feet." To substantiate that belief, the company partnered with Dr. Robert Waldinger, director of Harvard University's longitudinal happiness study, to inform how its developments are planned and programmed. Tree-lined walkways, gated open spaces, and integrated social infrastructure are not add-ons; they are designed into the brief from day one, whether the project is an affordable apartment block in Dahisar or an ultra-premium tower at Prabhadevi.

The portfolio spans every price tier the MMR market carries. Rustomjee has delivered 34 completed projects and maintains 13 ongoing projects and 28 forthcoming projects across the region, having developed over 20 million square feet of residential buildings, integrated townships, gated estates, corporate parks, retail spaces, schools, and iconic landmarks. Named projects range from the Urbania integrated township in Thane and Global City in Virar to Rustomjee Crown on Prabhadevi's skyline, Rustomjee Paramount in Khar, and Rustomjee Seasons in Bandra Annexe. In 2024 the group entered plotted development with Belle Vie at Kasara, and in 2025 launched a slate of landmark projects including Balmoral Golf Links, Chembur Crescent, and Pali Hill Cliff Tower.

Rustomjee's ownership philosophy holds that buying a home is the realisation of a significant life ambition, not a transaction. The company's internal design standard — "Better, not cheaper" — applies from structural specification through to landscape and amenity detailing. The group has delivered over 230 buildings that house more than 17,000 families across Mumbai, and its CSR programmes have touched over 100,000 lives through vocational training, community health initiatives, and environmental projects including a commitment to plant 50,000 trees under the Go Green Kasara initiative. That civic accountability sits alongside a public-company governance structure and a track record of project completions that reinforces confidence for buyers planning long-term ownership.

Rate this project

Write a review

Visited or booked here? Share your honest experience. Reviews are checked before they appear.

☆☆☆☆☆

Frequently Asked Questions

Is Rustomjee Urban Woods RERA registered?+
Wing A is registered with MahaRERA under number P51700054892. The registration date is 15 February 2024, with a registered completion date of 1 March 2028 for Wing A.
What configurations are available at Rustomjee Urban Woods?+
The marketed layouts include 1 BHK, 2 BHK, 2 BHK+, 3 BHK and 3 BHK+ homes. Carpet areas range from 516 to 971 sq ft.
What is the starting price at Rustomjee Urban Woods?+
The current official starting price is ₹59.99 lakh, all-inclusive. A configuration-wise price list is not provided here.
Where is Rustomjee Urban Woods in Dombivli East?+
The project is near Vicco Naka in Village Bhal, off Kalyan-Shilphata Road, Dombivli East. Dombivli Railway Station is approximately 5.3 km away.
What amenities does Rustomjee Urban Woods offer?+
Amenities include a 20,000 sq ft clubhouse, swimming and children’s pools, fitness and sports facilities, a mini theatre, landscaped gardens, a Miyawaki forest and a pet park.
What is the possession date for Rustomjee Urban Woods?+
Wing A has a MahaRERA registered completion date of 1 March 2028. Other marketed wings have separate registrations and completion dates.

Get in Touch

Pricing, plans, brochure, and a personal walkthrough — talk to our sales team.
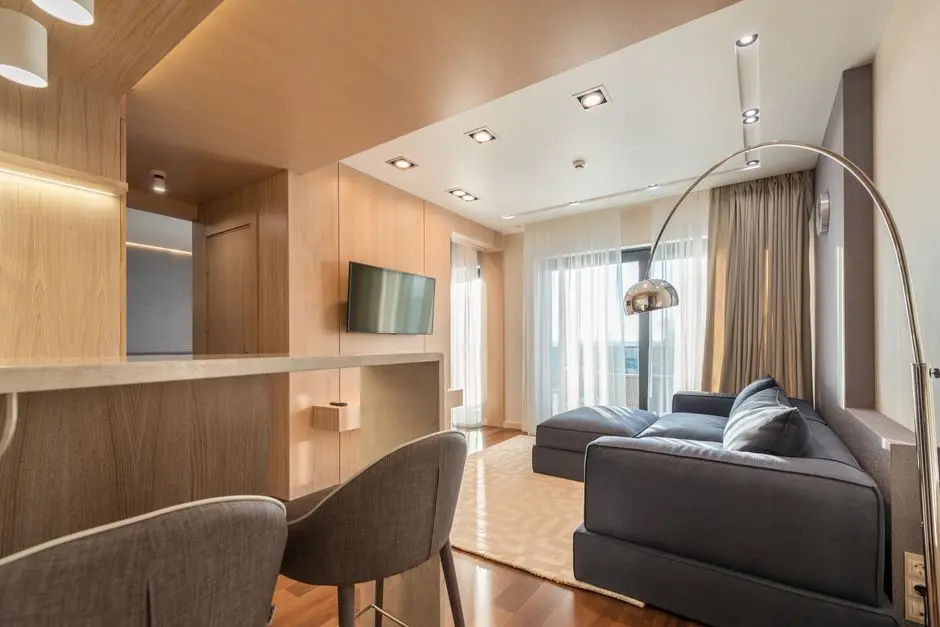
Featured Projects

Projects Portfolio

RUSTOMJEE 180 BAYVIEW

RUSTOMJEE 180 BAYVIEW

📍 Matunga West, Mumbai

Starting ₹4.31 Cr

Explore →
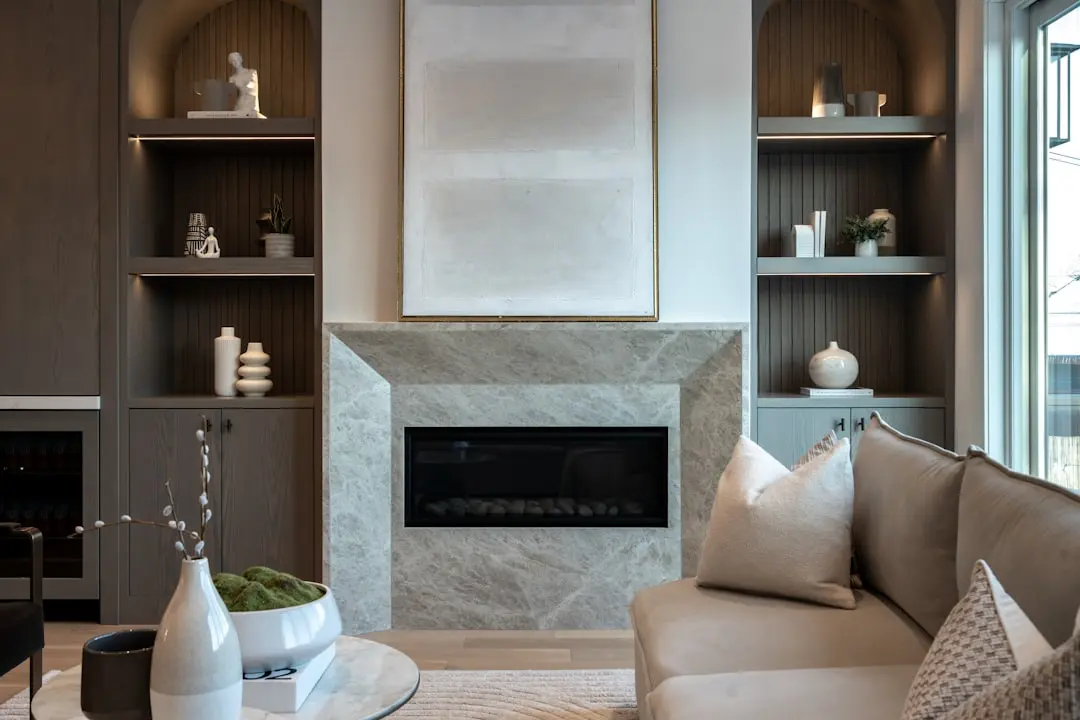
RUSTOMJEE 33FIFTEEN

RUSTOMJEE 33FIFTEEN

📍 Bandra West, Mumbai

Starting ₹4.53 Cr

Explore →
RUSTOMJEE ADEN

RUSTOMJEE ADEN

📍 BKC Annexe, Bandra East, Mumbai

Starting ₹4.05 Cr

Explore →
RUSTOMJEE ASHIANA

RUSTOMJEE ASHIANA

📍 Juhu, Mumbai

Starting ₹10.25 Cr

Explore →
×
Express Your Interest